1828 W San Carlos Street · Commercial Corridor Development Site · San José
{{ barLabel }} See how Immersed Media turns a commercial listing into an interactive buyer presentation. Do this for my listing
A live Immersed Media project · not a mockup
Highland Properties
Carl San Miguel · Listing Agent
Infill development site · San José

1828 West San Carlos St.

An 8,000-square-foot infill site on an adopted Urban Village corridor — a 264-square-foot sales office on a fully served block.

Price
$2.4M
$300 / sf of land
Lot
8,000sf
80 × 100 ft
Zoning
C3H
Urban Village overlay
Download the OM PDF · 7.2 MB · 28 pages Request more info
01 The Parcel

Eighty by one hundred, mid-corridor.

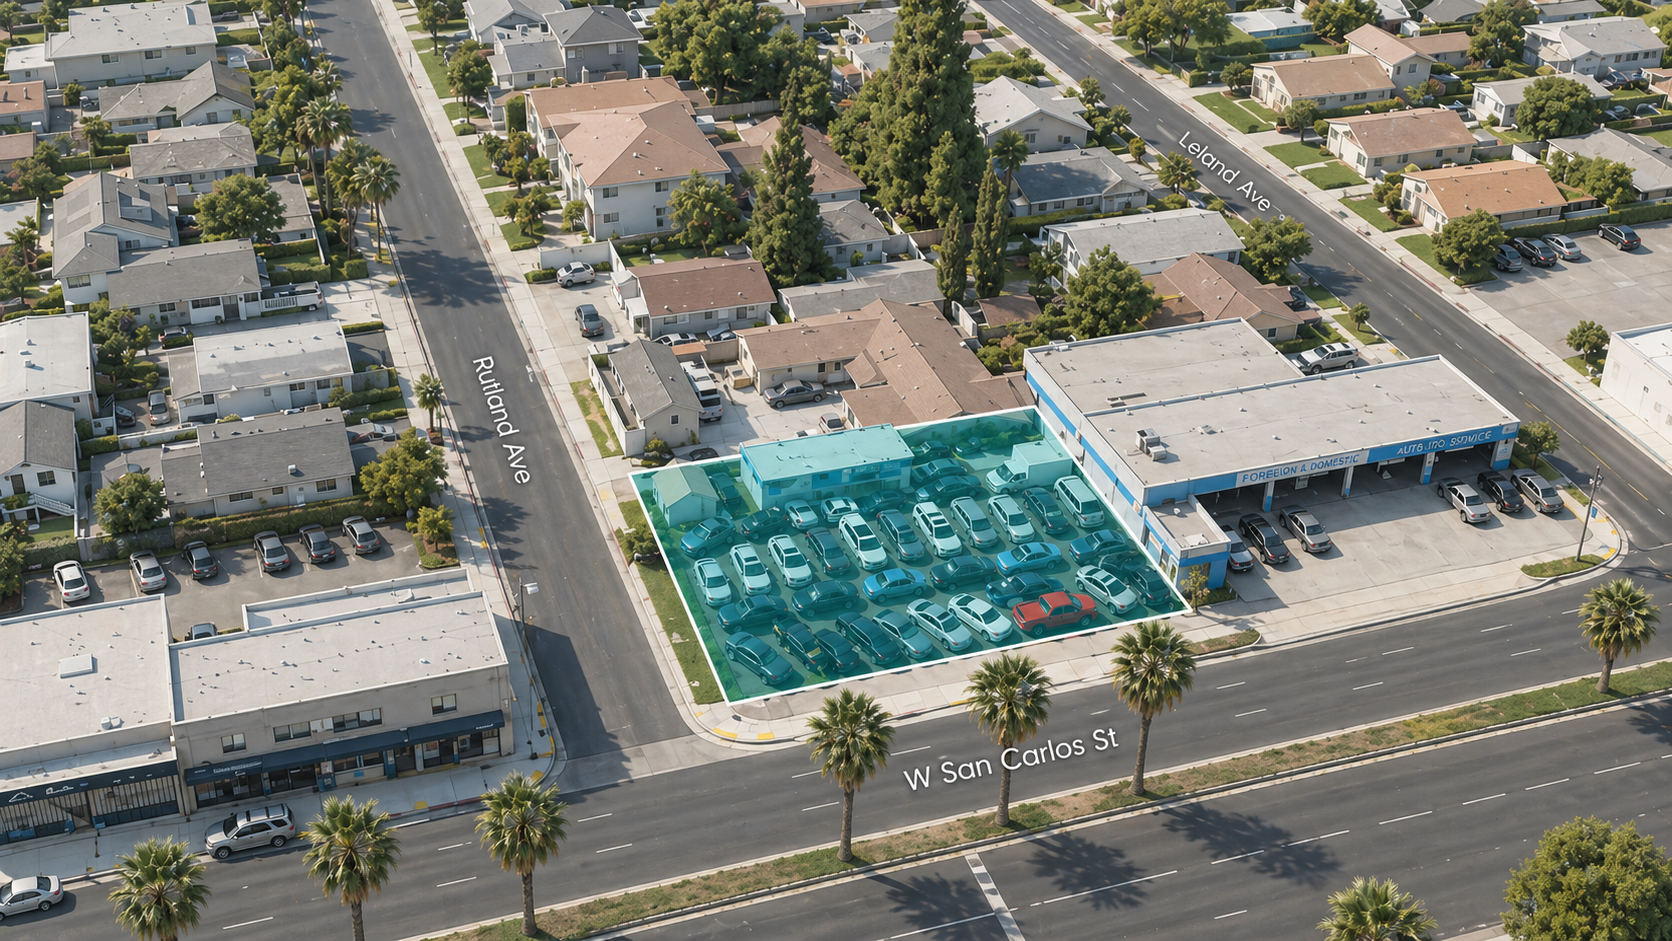
A rectangular commercial lot with one hundred feet of frontage on West San Carlos Street and secondary access on Rutland Avenue. Today it holds a 264-square-foot sales office and open vehicle display — about three percent lot coverage on land the corridor plan expects to build to fifty-six feet. The clean geometry, and the corner condition, is what makes it unusually flexible for its size.

{{ parcelAerialEl }}
{{ parcelAerialLabel }} {{ parcelAerialDims }}
Lot lines · Block 277-11 Redrawn from assessor map 277-11
28 1828 W SAN CARLOS 8,000 SF 29 315 RUTLAND 4,000 SF 30 323/325 RUTLAND 6,000 SF 31 27 1844 W SAN CARLOS 26 25 24 23 80 FT 100 FT RUTLAND AVENUE LELAND AVENUE WEST SAN CARLOS STREET NORTH ↑
Subject · lot 28 Assemblage · lots 29 & 30 {{ platCaption }}
APN
277-11-028
Address
1828 W San Carlos St
San José, CA 95128
Lot area
8,000 sf / 0.18 acre
80 ft × 100 ft, per owner
Zoning
C3H — General Commercial (Heavy)
General Plan
Urban Village
West San Carlos UV Plan, adopted
Max height
56 ft / mid-corridor Place Type
Frontage
100 ft on W San Carlos
80 ft on Rutland Ave
Flood zone
FEMA Zone D — Out of SFHA
Existing use
Vehicle sales / 264 sf sales office (1964)
Tax (2025)
$13,250 / Prop 13 basis from 2001
Assessed (2025)
$852,857 total
land $851,363 · improvements $1,494
Legal
Rose Lawn Map G1 853, Block 7
Rely on preliminary title report and survey for the authoritative description
Terms
Cash · MLS #82018355, listed August 16, 2025

Full parcel record, title basis, encumbrance disclosures, and comparable sales in the Offering Memorandum.

Download OM →
Utilities & site conditions

Full urban utility package at the property line.

Electricity, public water, and public sewer are MLS-confirmed at site. Availability is not capacity — will-serve letters and a sewer adequacy confirmation are standard pre-entitlement steps.

Electric
PG&E — at street and to site
Gas
PG&E — corridor service area; connection to be verified
Water
San Jose Water Company — public at site
Sewer
City of San José — public sewer
Stormwater
City · SCVWD — C.3 provisions apply above 10,000 sf impervious
Telecom
Comcast · AT&T · regional fiber — corridor coverage
Topography
Flat
Flood
Zone D
Soils
Alluvial

FEMA panel 06085C0233H, effective May 18, 2009 — out of the Special Flood Hazard Area, so no federally mandated flood insurance. Urban infill parcel outside the wildland-urban interface. Standard California seismic design provisions apply.

No Phase I ESA has been performed. The current use is vehicle sales; buyers planning residential or mixed-use redevelopment should commission a Phase I Environmental Site Assessment and their own geotechnical investigation during the inspection period. The seller will cooperate with buyer-ordered testing.
Immersed Media

What we built for this listing

From land listing to development story — buyers don't have to imagine the opportunity.

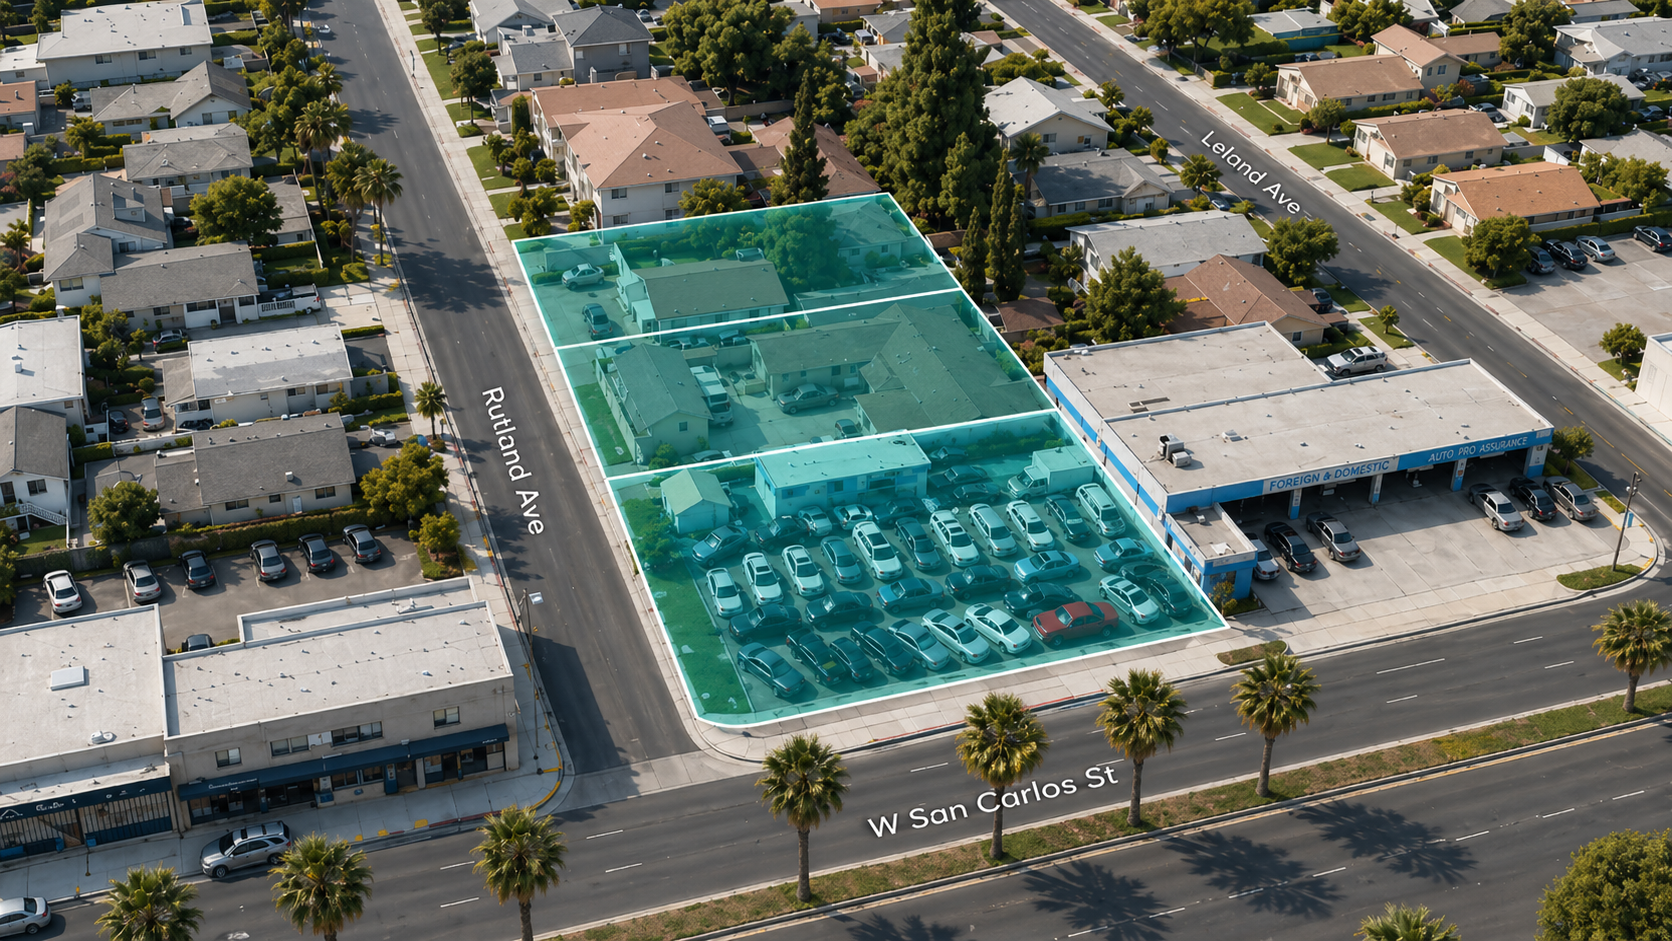
Aerial photograph of the site today, the 8,000 sf parcel highlighted on West San Carlos Street
Existing property264 sf office on 8,000 sf
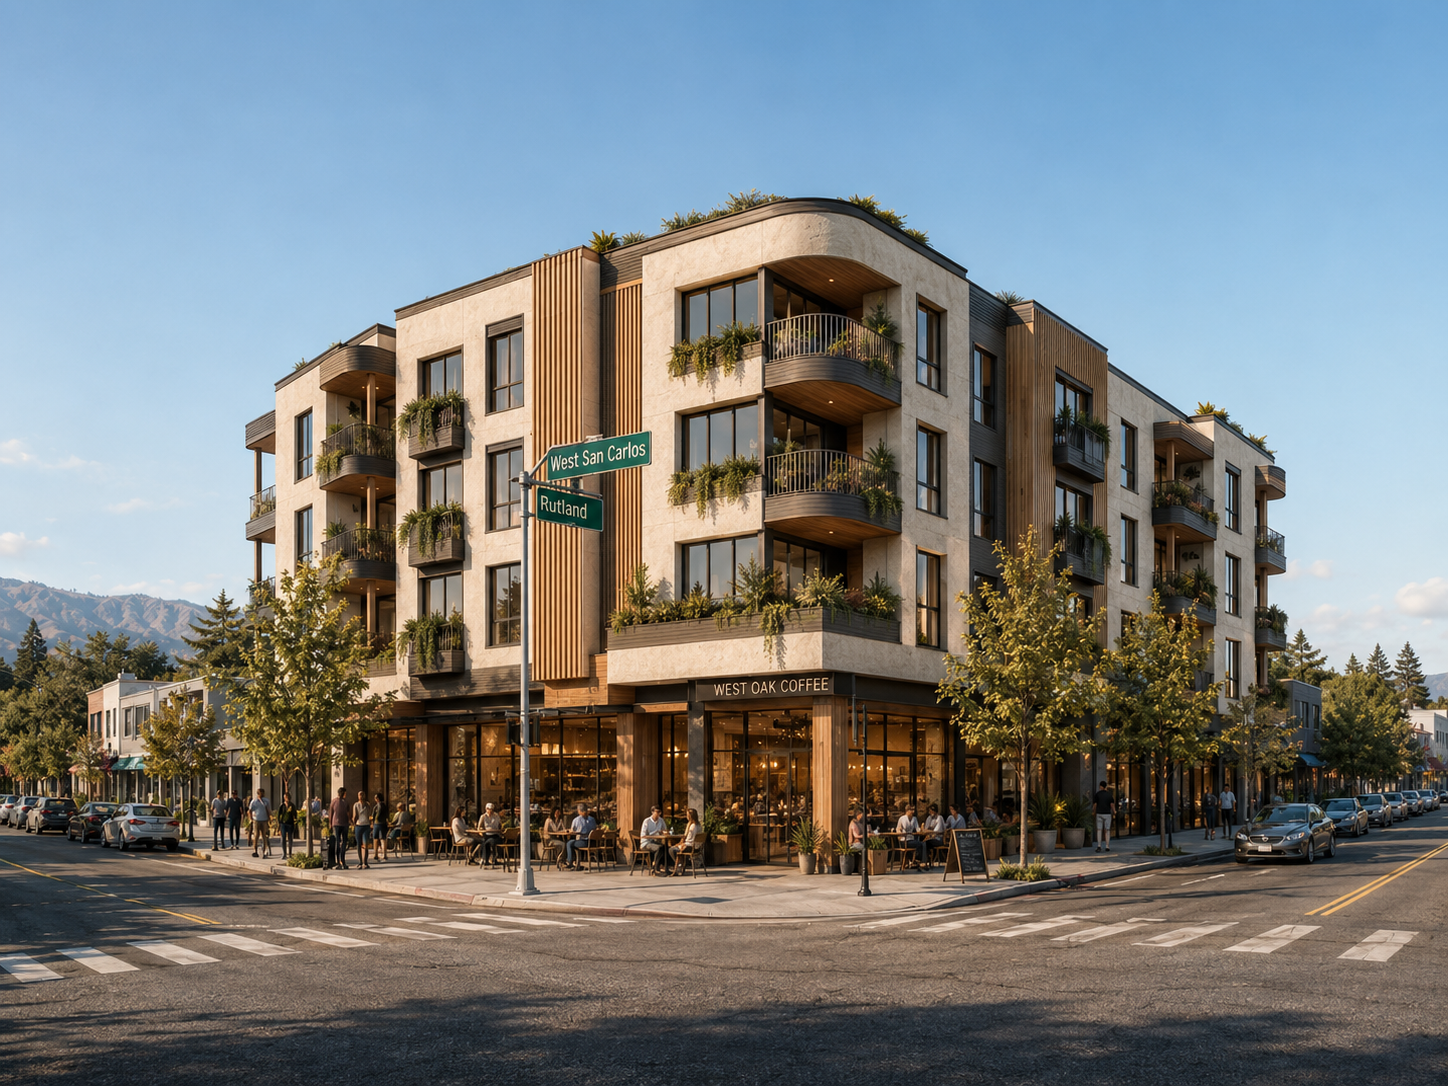
Street-level rendering of a mixed-use building on the site under the Urban Village pathway
Development potentialUrban Village mixed-use
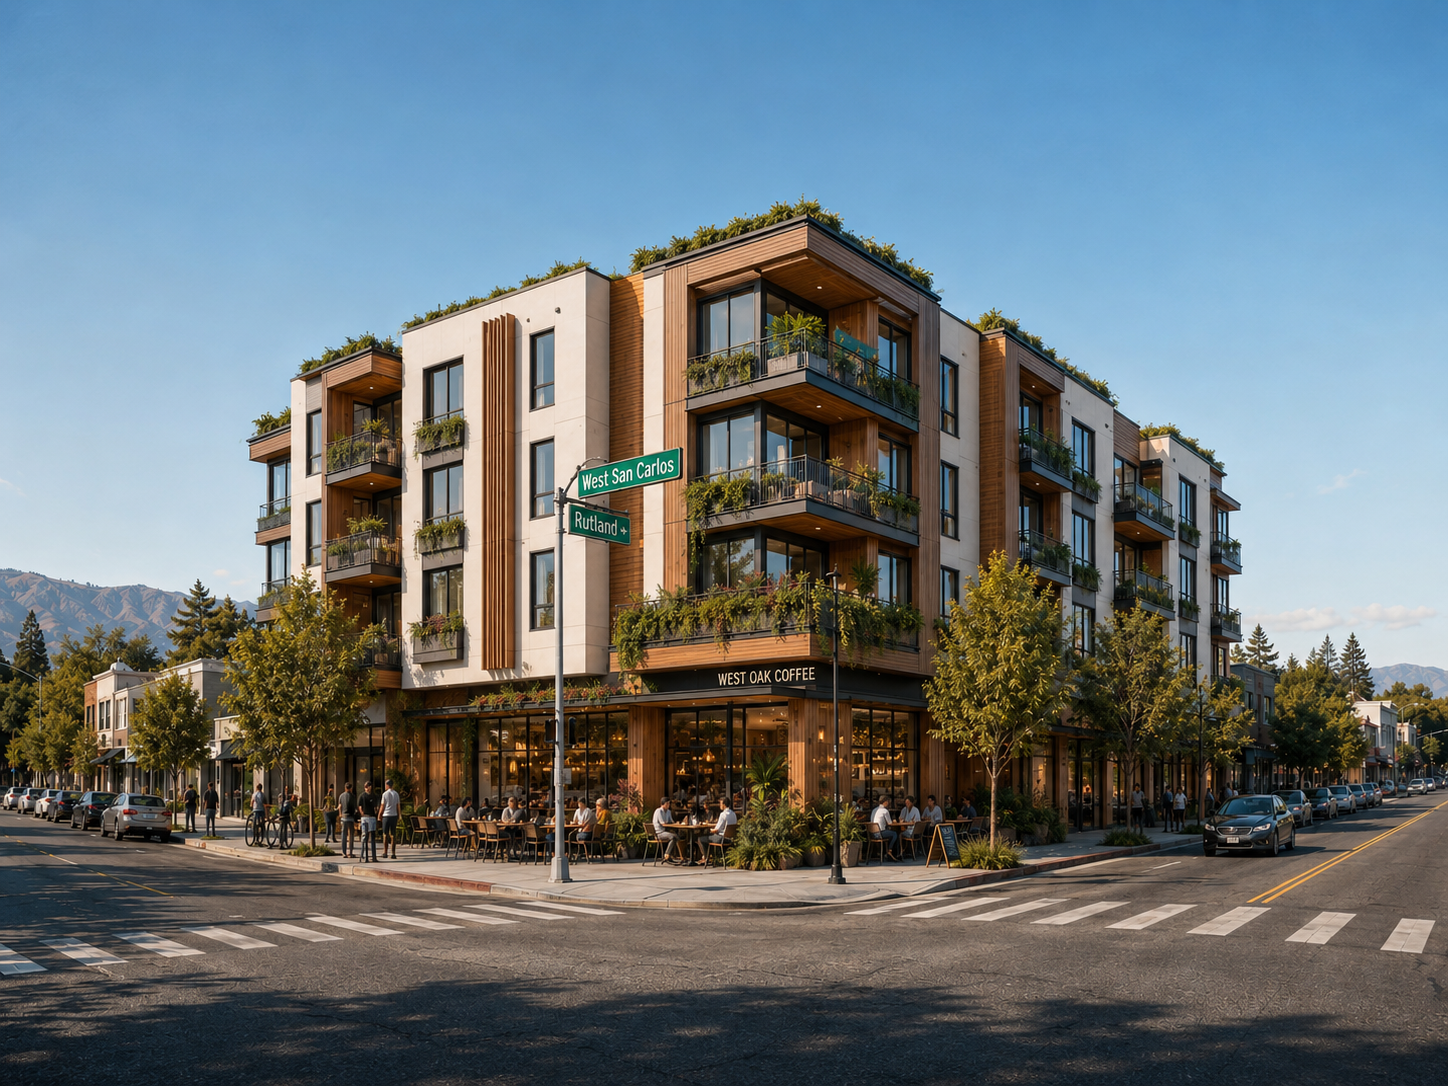
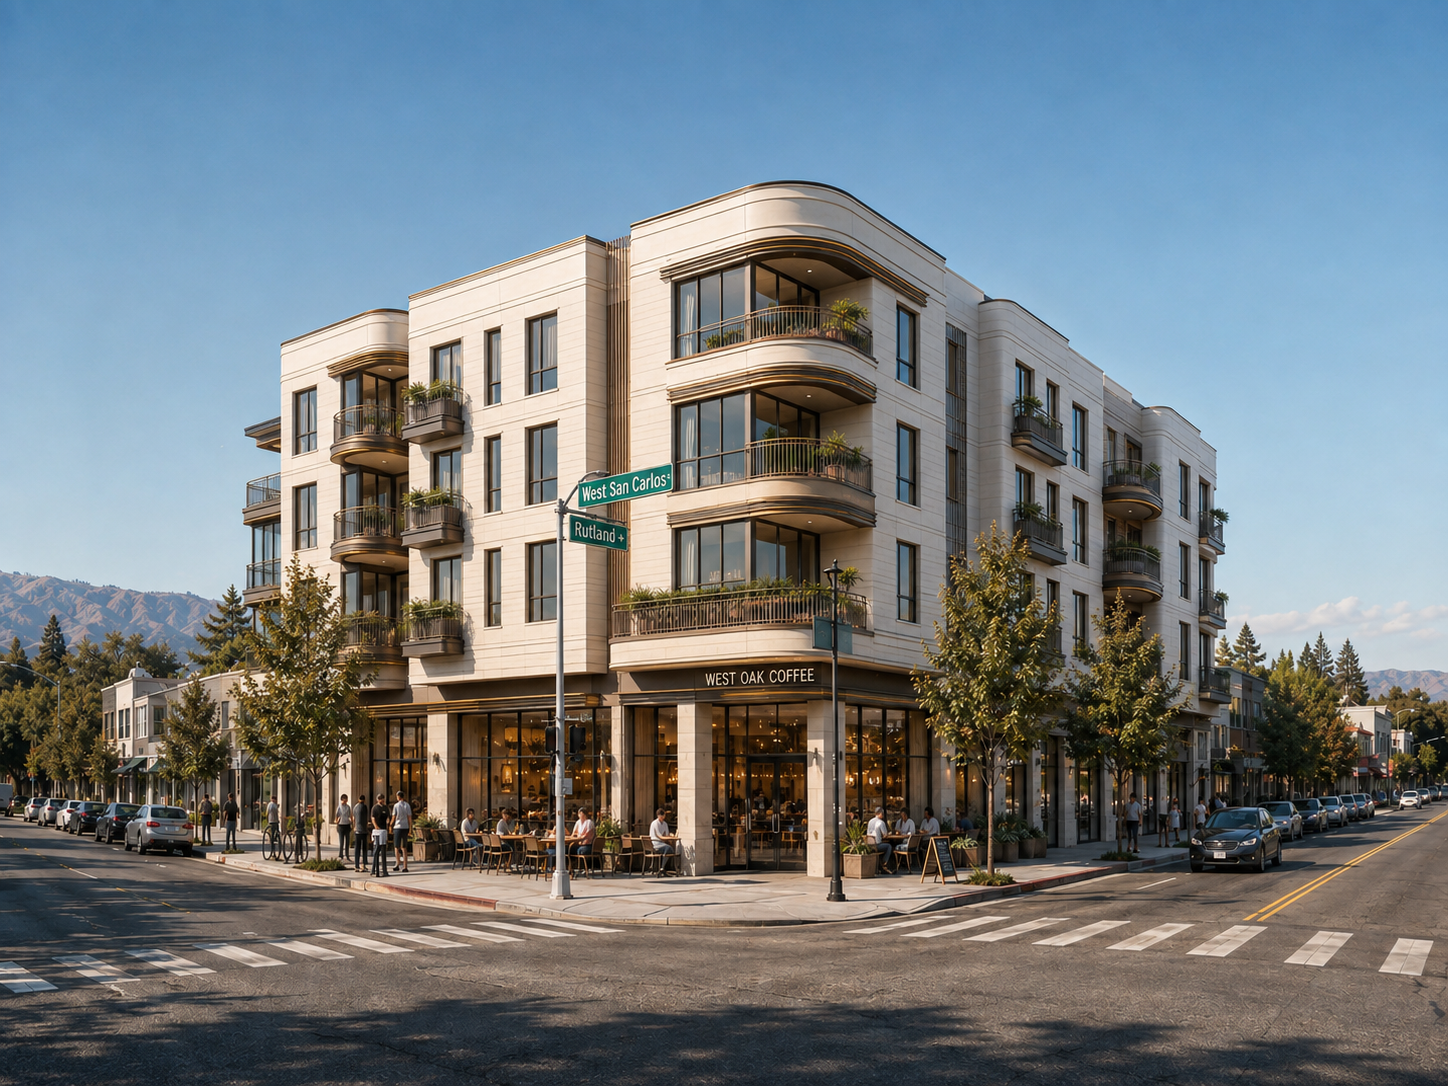
Six design directions for the same building {{ pkgCounter }}
Curved timber + stucco design direction for the corner building
01 · Curved timber + stucco

Warm stucco with a rounded corner bay, vertical timber fins, and planted balconies over a glazed café frontage.

Deco limestone design direction for the corner building
02 · Deco limestone

Cast-stone piers with fluted detailing and bronze storefronts — a period-referencing corner with civic presence.

Cream contemporary design direction for the corner building
03 · Cream contemporary

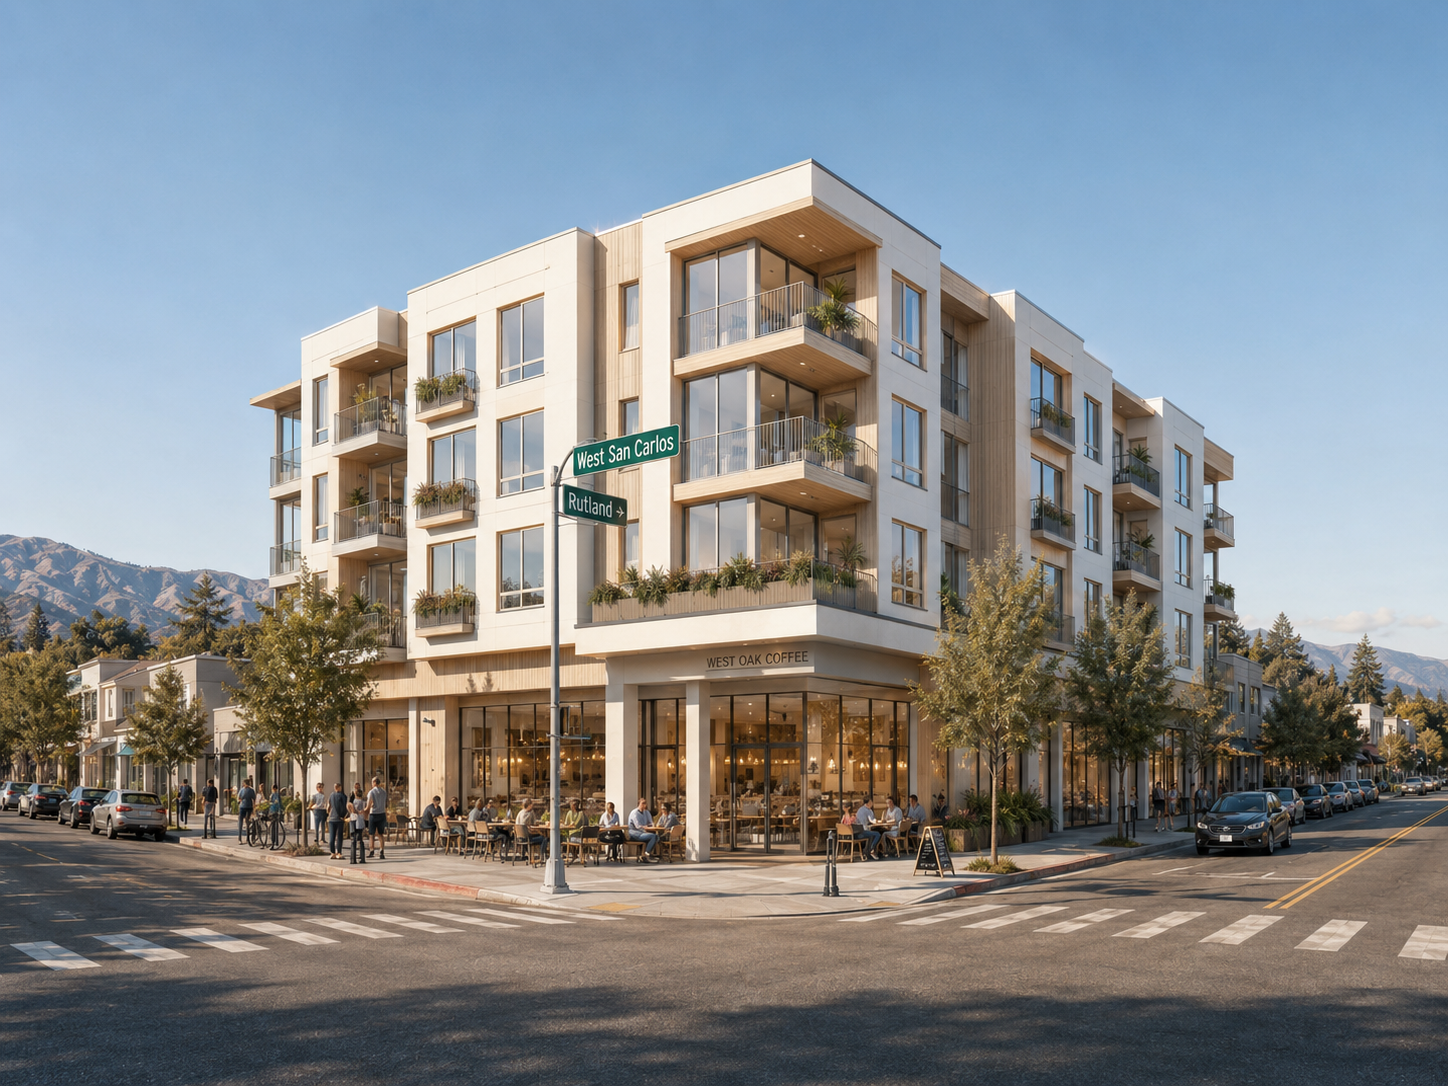
Pale render with deep balcony reveals and a light timber soffit — the quietest, most cost-efficient envelope.

Brick loft design direction for the corner building
04 · Brick loft

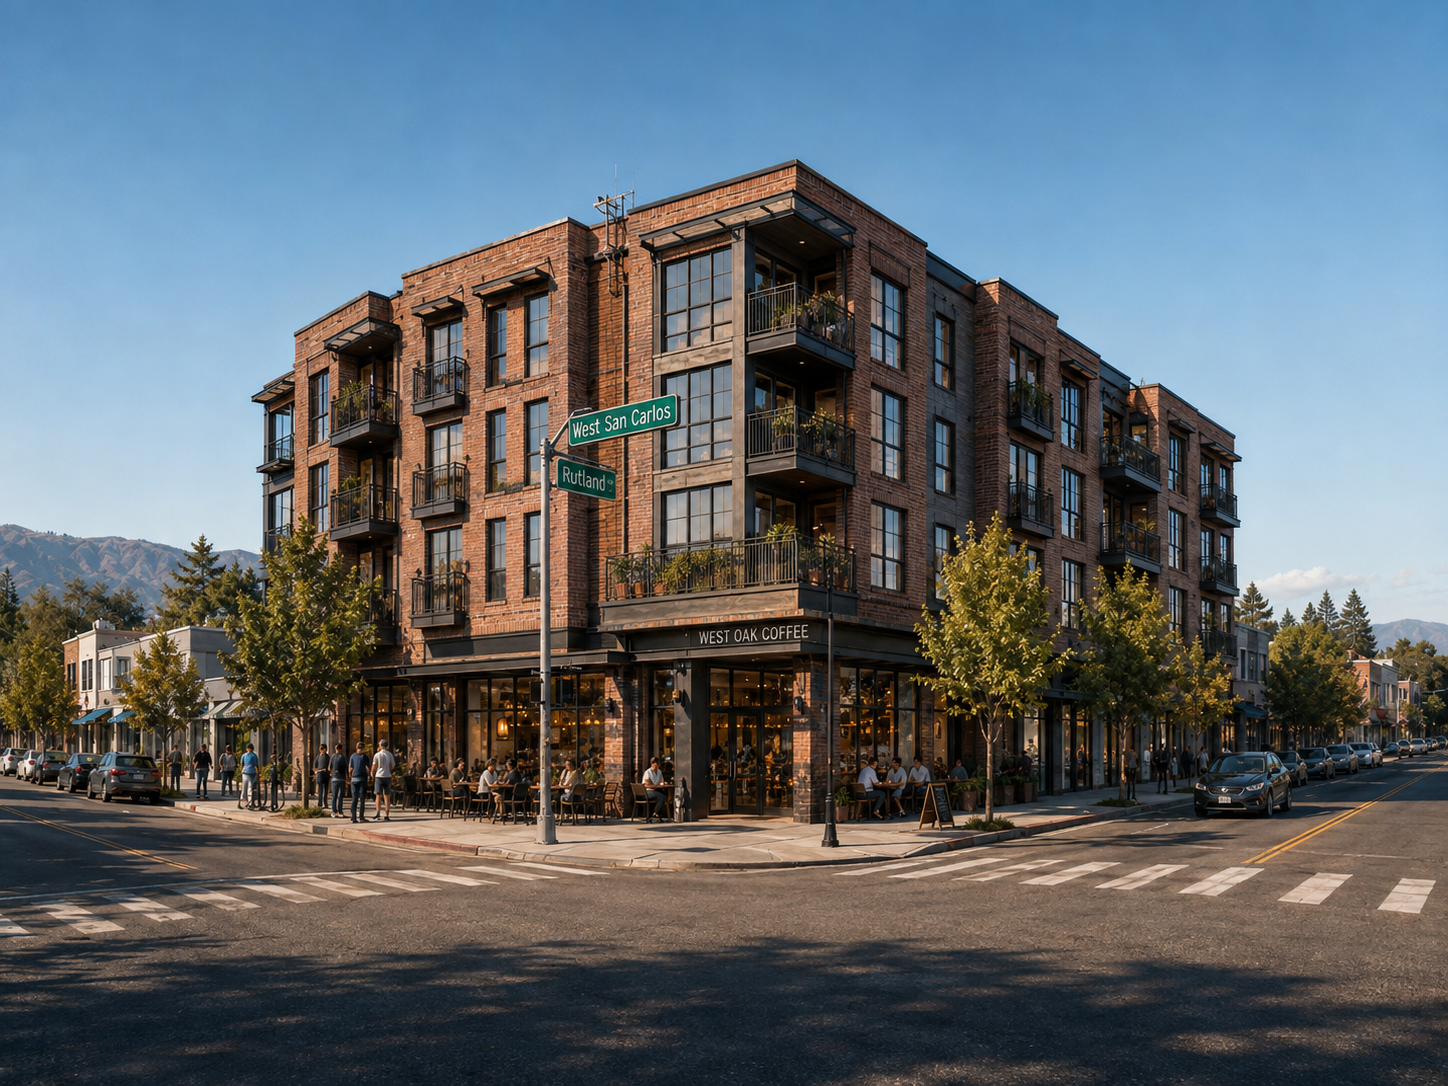
Red brick with steel Juliet balconies and black storefronts, reading as a converted warehouse.

Mission revival design direction for the corner building
05 · Mission revival

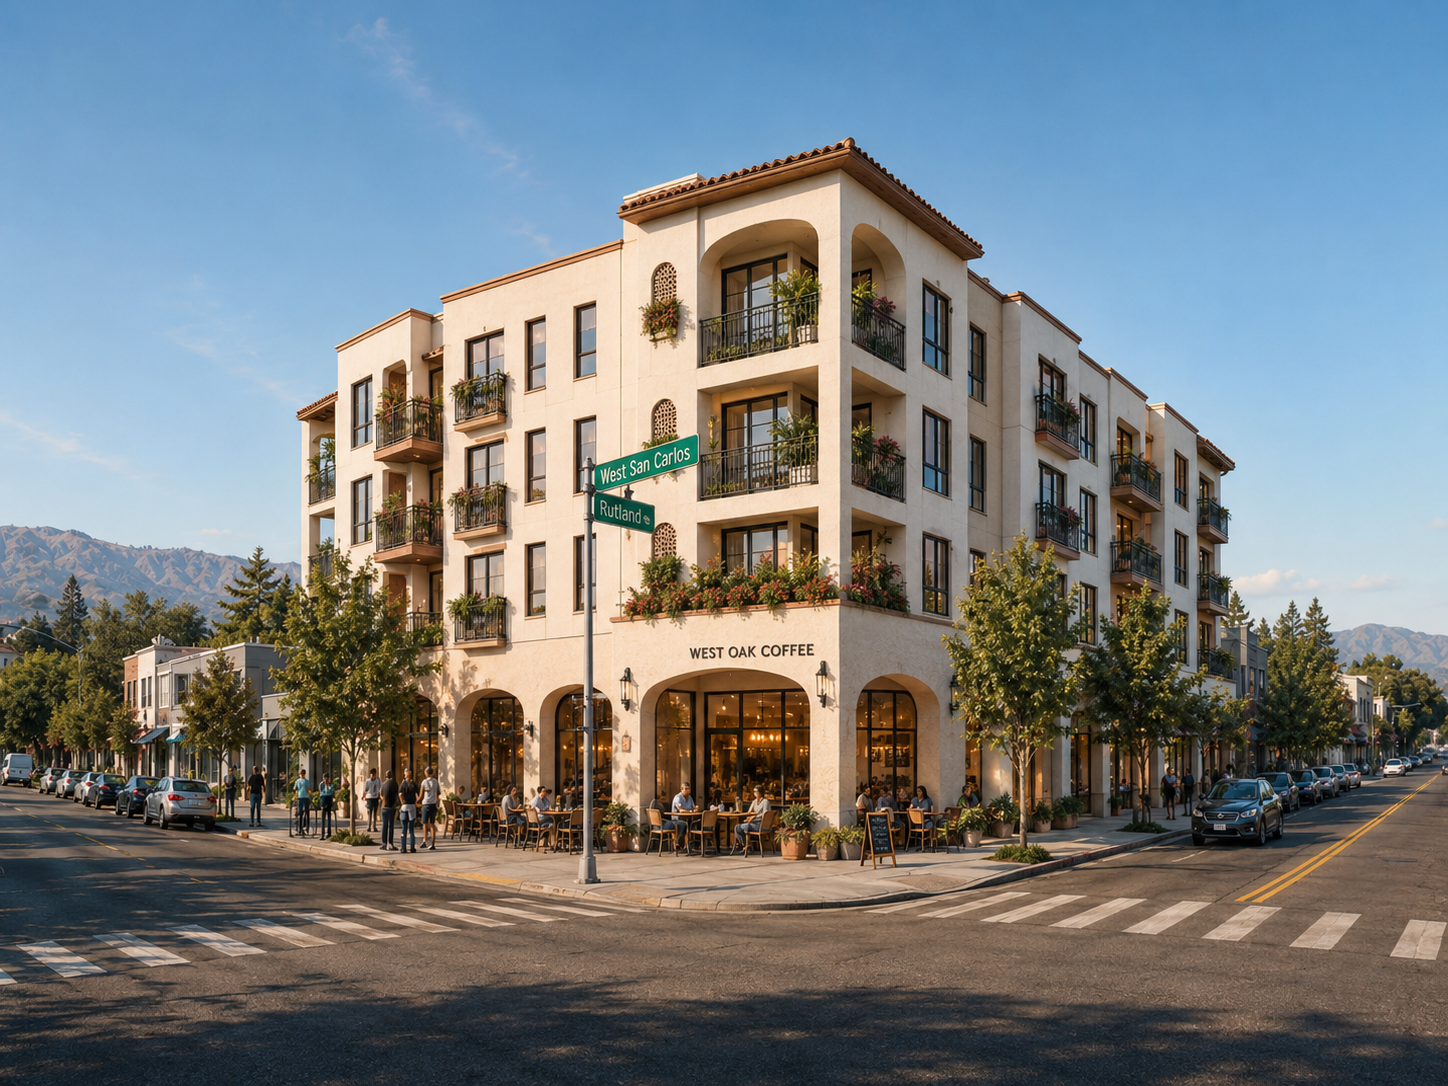
White stucco, clay tile cornice, and an arched ground-floor arcade — the most contextual to older San José corridors.

Modern metal design direction for the corner building
06 · Modern metal

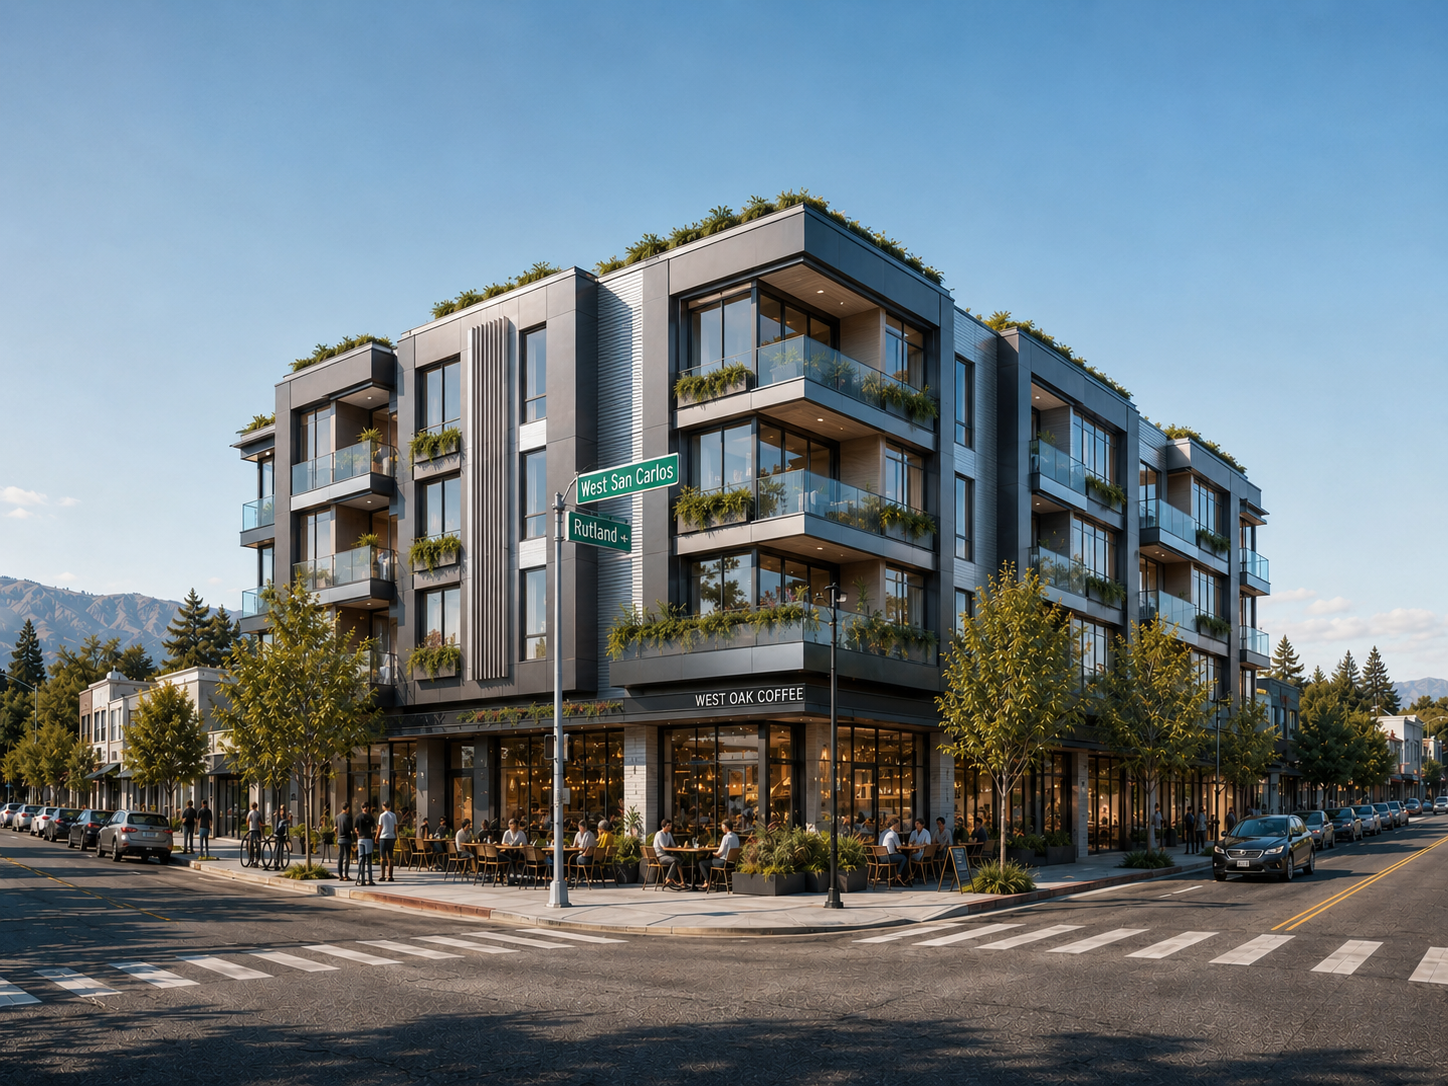
Graphite metal panel with fluted and corrugated bays, glass balustrades, and green roof terraces over a glazed corner café.

One team, one package

We research the property, draw what could be built on it, and package it into a site, an OM, and the outreach that carries it to buyers.

How it comes together

You brief us once at the start and approve at two points. Everything between is on us.

1
Research We research the parcel record, zoning, and entitlement pathways, then verify what the property can actually become. Research briefZoning pathways
2
Concepts We design the schemes worth showing and render them at street level. You pick the directions. RenderingsMassing studies
3
Presentation Everything is assembled into a property site and OM under your brand, tested on desktop and phone. Property siteOffering memo
4
Launch We hand you the outreach package and put it in front of the buyers most likely to transact. Broker assetsCampaign
Everything built for this listing
01
We researched the property Every fact a buyer needs before they can price it — researched from the public record, verified, and written up.
  • ▸ Parcel research — APN, dimensions, frontage, lot geometry §01
  • ▸ C3H zoning analysis against the West San Carlos Urban Village Plan §02
  • ▸ Three regulatory pathways compared, including AB 2011 ministerial §02
  • ▸ Assemblage analysis of 315 and 323/325 Rutland §04
  • ▸ Utilities, site conditions, and environmental diligence §01
  • ▸ Flood zone and hazard screening §01
  • ▸ Area positioning — employment, institutions, transit, demographics §06
  • ▸ Development activity along the corridor §05
02
We showed what could be built The opportunity made visible, so buyers stop imagining and start underwriting.
  • ▸ Four development concepts, each with its own massing logic §03
  • ▸ Six architectural design directions for the corner building §03
  • ▸ Street-level renderings of each scheme §03
  • ▸ Before-and-after imagery — existing conditions to built form §01
  • ▸ Aerial photography with traced parcel boundaries §01
  • ▸ Interactive 3D building visualizer that resizes live with the program calculator §02
  • ▸ Assemblage massing study for the combined 18,000 sf site §04
  • ▸ Cinematic video of the completed building for the opening screen Hero
03
We packaged it for buyers A presentation buyers can explore themselves, on any device, at any hour.
  • ▸ Custom property website under the brokerage brand This page
  • ▸ Interactive program calculator — stories, FAR, units, parking §02
  • ▸ Satellite parcel map with subject and assemblage views §01
  • ▸ Corridor map with distance callouts to key destinations §05
  • ▸ Concept gallery with full-screen comparison §03
  • ▸ 28-page offering memorandum, print-ready Download
  • ▸ Mobile presentation tuned for phone screens All sections
  • ▸ Buyer inquiry form routed to the listing agent §07
04
We got it in front of people The package is only worth what it reaches — so distribution is part of the build.
  • ▸ Broker outreach assets drawn from the same visuals
  • ▸ Email campaign to a targeted buyer list
  • ▸ Social content sized for each channel
  • ▸ Hosting, custom domain, and ongoing updates

One team, one package. You brief us once and the research, the visuals, and the presentation all arrive together — under your brand, not ours.

02 Regulatory Pathways

Three ways to underwrite this parcel.

The parcel's development program is defined by three overlapping regulatory layers, each with its own approval process, timeline, and risk profile. A buyer chooses the pathway that fits their program and capital structure.

01
By-right / ministerial

C3H base zoning

San José Title 20 C3H (General Commercial · Heavy) permits retail, restaurants, personal service, office, and commercial support uses by right. Building permit issuance is ministerial. Timeline from complete application to issuance is typically 6–12 months for non-complex commercial build-outs.

Timeline6–12 mo
DiscretionNone
CEQAN/A
02
Discretionary residential + mixed-use

Urban Village overlay

The West San Carlos Urban Village Plan is adopted, placing parcel-level Place Type standards directly in effect. Residential and mixed-use development on this mid-corridor parcel is planned to a 56 ft envelope. Site Development Permit review with CEQA. Density bonus available under Gov. Code §65915.

Timeline18–36 mo
DiscretionPlanning Commission
Envelope56 ft
03
Ministerial state pathway

AB 2011

California Government Code §65912 et seq. (effective July 2023) provides a ministerial residential and mixed-use approval pathway on qualifying commercial-corridor sites — bypassing discretionary review and CEQA. West San Carlos is a commercial corridor with commercial zoning and planned BRT service. Parcel-specific eligibility requires verification by qualified land use counsel.

TimelineStatutory
DiscretionNone
CEQAExempt
Dimensional standards

Summary only, and not a substitute for the governing code and adopted plan — rely on the written zoning verification letter and the adopted Urban Village Plan.

Standard
C3H base
UV overlay
AB 2011
{{ row.std }}
{{ cell.label }}
{{ cell.value }}
Zoning verification A written zoning verification letter is available from the City of San José Development Services Permit Center — 408-535-3555 or SJPermits.org — typically in five to fifteen business days. It cites current zoning, all applicable overlays, and the governing General Plan designation. Overlays confirmed for this parcel: West San Carlos Street Neighborhood Business District, Urban Service Area, Urban Growth Boundary, Sphere of Influence, and the Burbank/Del Monte Strong Neighborhoods Initiative area.
Program calculator

Move the inputs to test a massing envelope against the parcel. Indicative only — not a substitute for an architect's yield study.

{{ massingPhotoEl }} {{ massingVolumeEl }}
{{ massingCaption }} Commercial Residential 56 ft envelope
Stories{{ storiesLabel }}
≈ {{ heightLabel }} — {{ heightNote }}
Lot coverage{{ coverageLabel }}
Average unit{{ unitSizeLabel }}
Residential units
{{ prog.units }}
Gross building
{{ prog.gross }}sf
Density
{{ prog.density }}du/ac
Parking @ 0.75
{{ prog.parking }}
Site{{ prog.site }} sf
Footprint{{ prog.footprint }} sf
Ground-floor commercial{{ prog.commercial }}
Independent verification recommended. The pathways above are a summary of options under current law; specific eligibility, standards, and timelines require independent verification by qualified land use counsel and confirmation against the City of San José written zoning verification letter. Full statutory citations are in Section 04 of the Offering Memorandum.
03 Concept Visualizations

What could be built here.

Four concept visualizations illustrating uses permitted under the governing zoning and plan documents. These are concept illustrations — not architectural designs or approved projects.

Envelope study · drag to compare

{{ compareNote }}

{{ compareAfterEl }} {{ compareBeforeEl }}
{{ splitPct }}
Existing
Built envelope
Drag, or focus and use ← → · shift for larger steps
Concept D · design options

Six material directions for the assemblage build-out.

Option {{ uvNumber }} of {{ uvCount }}
Select a thumbnail to compare
{{ uvOptionEl }}
Option {{ uvNumber }} {{ uvTitle }}

{{ uvBlurb }}

Concept visualization only. Not an architectural design or representation of any approved project.

{{ lbImageEl }}
{{ lb.label }}
{{ viewerIndex }} / {{ viewerCount }}
{{ lb.title }}
{{ lb.body }}
Concept visualization only. Not an architectural design or representation of any approved project.
04 The Upside

Two adjacent Rutland parcels may expand the site to 18,000 sf.

The strongest buyer story is not only the corner parcel. It's the possibility of assembling the two adjoining Rutland Avenue parcels into a deeper, two-frontage infill site — with the flexibility that comes with the extra depth.

Aerial view of the subject parcel plus the two adjacent Rutland Avenue parcels, all three highlighted
Three-parcel assemblage Subject parcel plus 315 Rutland and 323/325 Rutland. Both adjacent parcels confirmed available off-market.
Subject
1828 W San Carlos
APN 277-11-028
8,000 sf
C3H commercial corridor parcel with 100 ft of frontage on W San Carlos and 80 ft on Rutland Ave.
Adjacent 1
315 Rutland
APN 277-11-029
4,000 sf
R1-N2. 1,406 sf multi-family structure, 3 units, 4 parking spaces. Property record shows a tax billing address at 1828 W San Carlos — the most logical first conversation. Verify rent roll, tenant status, and relocation exposure.
Adjacent 2
323/325 Rutland
APN 277-11-030
6,000 sf
R1-N2. Main house plus detached ADU / second unit; expired residential listing history. Separate ownership — treat as a separate negotiation and verify permit status of all structures.
Combined
Three-parcel site
Two-frontage infill
18,000 sf
Approximately. Frontage on both W San Carlos and Rutland. Deeper site accommodates a wider range of massing options and parking strategies.
Framing. The adjacent Rutland parcels are not part of the base offering unless expressly included in a negotiated purchase agreement. The assemblage should be underwritten as upside — a credible path to a larger site, not a guaranteed acquisition. Parcel facts, ownership intelligence, and refined assemblage concepts are in the companion Assemblage Opportunity Addendum, available with the OM. Public records carry Rose Lawn / Block 7 lot references that conflict across APNs, so rely on a preliminary title report, assessor parcel map, and survey for the authoritative legal description.
05 The Corridor

On a transit corridor the City is rebuilding.

Mid-corridor between the Meridian and Bascom nodes of the adopted West San Carlos Urban Village. Bus Rapid Transit is planned. The City's streetscape reconstruction is under way. This is not a listing on an ordinary commercial strip.

Explore the corridor Pan, zoom, or drop into Street View. Diridon Station, downtown San José, San José State, and Santana Row all sit within the catchment, with the I-280 ramp four tenths of a mile south.
Interactive map Pan and zoom the parcel in place. Switch between the subject lot, the three-parcel assemblage, and the corridor's anchors; click any parcel for its APN and zoning.
What's within reach
Institution Retail Transit Freeway Pick one — the map flies to it
{{ destLabel }} {{ destNote }}

{{ tabTitle }}

{{ tabBody }}

06 The Area

A central San José submarket with institutions on every side.

Census tract 5020.01, in the West San Carlos corridor submarket — between Diridon Station and the Santana Row / Valley Fair commercial center, with a community college, a medical centre, and established residential blocks within walking distance.

Population · 1 mile
33,585
8,544 per square mile
Households · 1 mile
14,070
52.3% renter-occupied
Avg household income
$122.6K
$74,200 per capita
White-collar workforce
87%
7,075 in services · 24 min median commute
Demographic profile · one-mile radius
CoreLogic · August 2026
{{ group.title }}
{{ row.k }}
{{ row.v }}
A one-mile trade area of 33,585 residents at urban density, majority renter, with a white-collar workforce and above-county household income — the demand base a mixed-use ground floor would draw on.

Employment & institutions

San José City College
0.3 mi N
Santa Clara Valley Medical Center
1.2 mi NW
Santana Row / Westfield Valley Fair
1.5 mi W
San José State University
~3 mi E
Luther Burbank Elementary
Across corridor

Central San José's base spans technology (Adobe and PayPal headquarters nearby), healthcare, education, and retail. The City is the county seat of Santa Clara County and the tenth-largest in the United States by population. Assigned schools: Luther Burbank Elementary and Campbell Union High School District.

Transit

Today VTA bus service on W San Carlos and cross streets
Planned Bus Rapid Transit on W San Carlos — Diridon Station to Valley Fair
Today Caltrain at Diridon Station — 2.5 mi east
Planned BART extension to Diridon Station
Planned California High-Speed Rail at Diridon Station

Sources: U.S. Census Bureau ACS 5-year estimates · CoreLogic Community Insights · Santa Clara County Office of Education · VTA and MTC transit plans · California High-Speed Rail Authority.

07 Next Step

Two ways to move forward.

Send Carl an inquiry

Buyers, brokers, and their advisors welcome. Response typically within one business day.

Interest

Highland Properties and Obsidyn comply with all applicable fair housing laws. Your information is used only to respond to your inquiry.

✓

Message ready to send

Your email client should have opened with the inquiry prefilled to Carl. If it didn't open, email carl.sanmiguel25@gmail.com directly.

Immersed Media · for brokers

Built to help you market — and win — more listings.

Win the assignment

Give owners something substantially better than a traditional flyer and a LoopNet package.

Explain the opportunity

Turn zoning, development potential, plans, and raw land into something buyers immediately understand.

Market everywhere

One coordinated visual package for your website, the OM, email, social, and direct outreach.

We work behind your brand. Once it's your project, the presentation is your property, your brokerage, your identity — exactly as this one is Highland's.

Have a listing that needs a stronger story?

Send us the property and we'll take a look — no obligation.

✓

Property on its way

Your email client should have opened with the details prefilled. If it didn't, email jennifer@immersed.media directly.